
Metric 01
150+
Canadian homes planned
CANADIAN HOME BUILDER
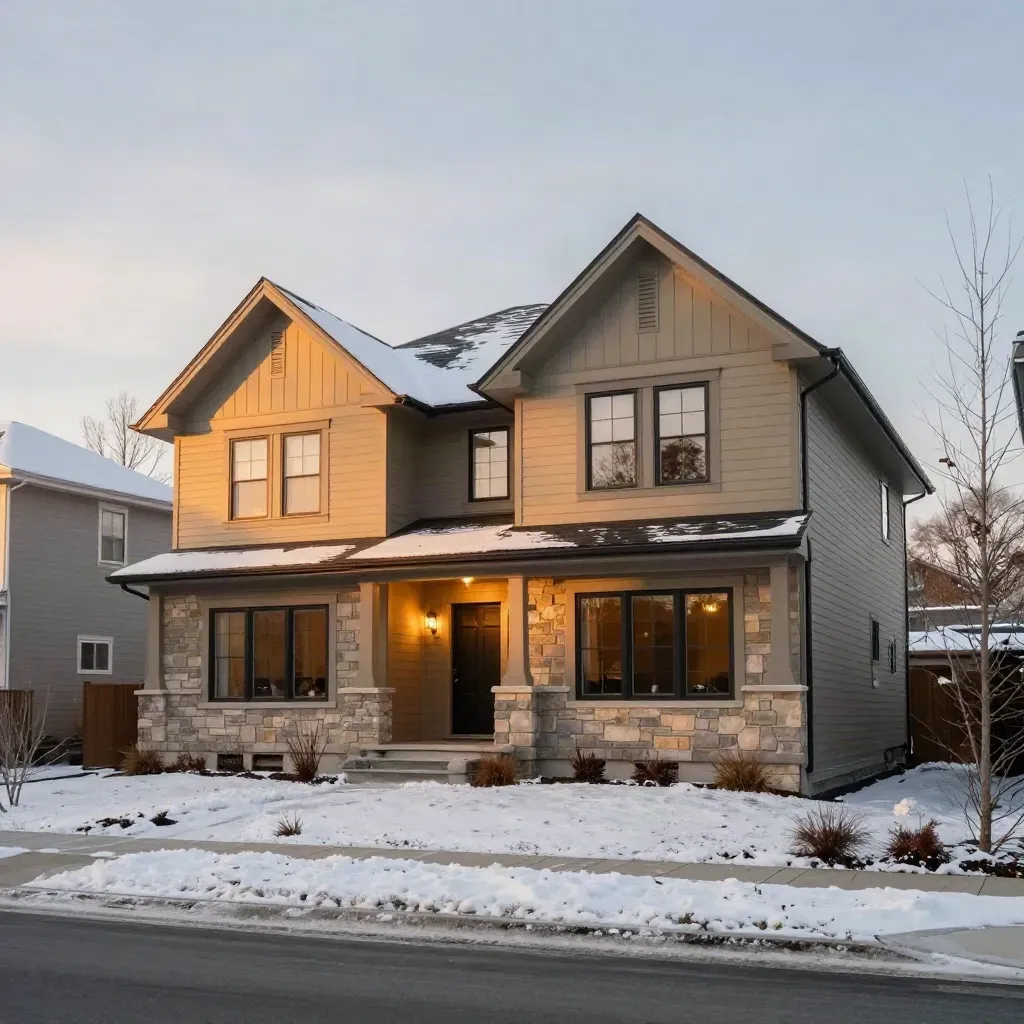
From lot checks to final handoff, we plan and build homes that fit your land, budget, and family needs. You get clear steps, steady updates, and warranty help after move-in.
Metric 01
Canadian homes planned
Metric 02
client review rating
Metric 03
owner support line
HOW IT WORKS
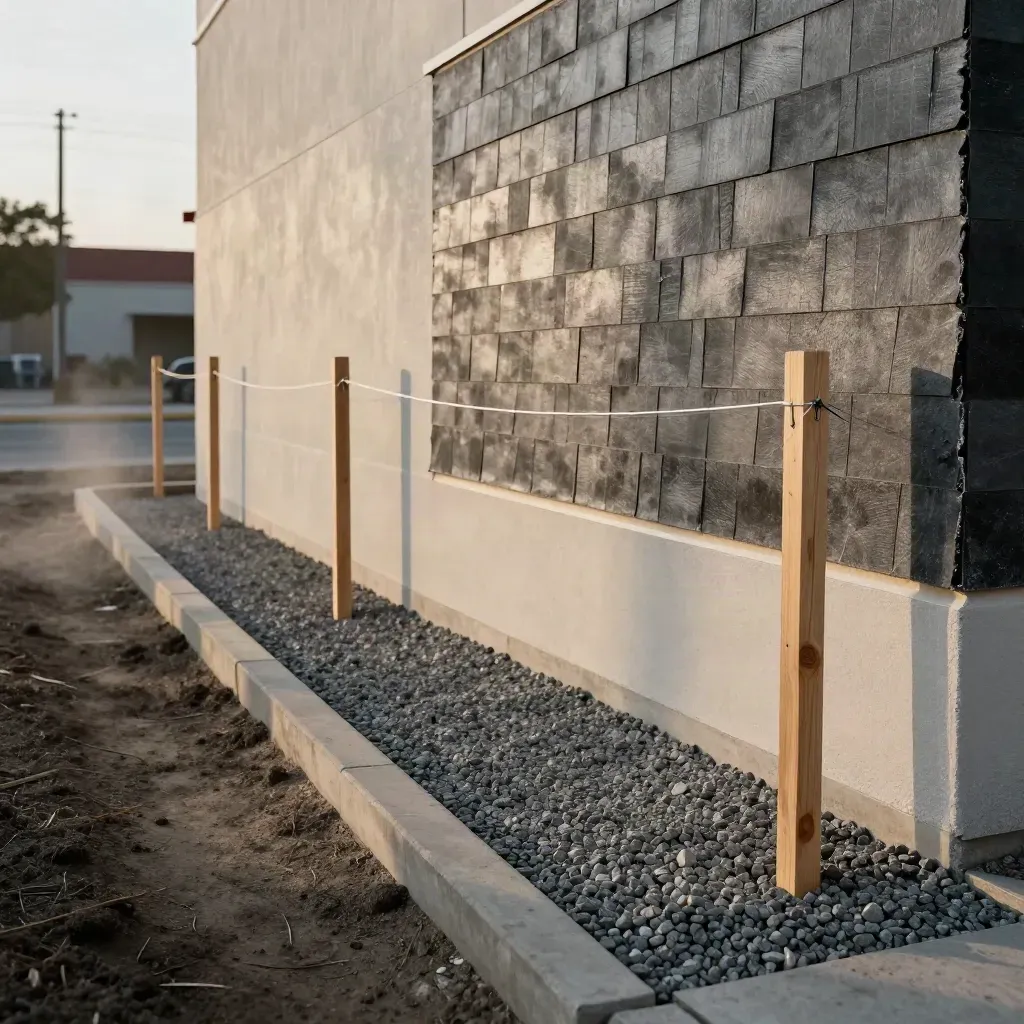
Check lot size, rules, and build fit before you buy land.
One site visit
From $750
Check lot size, rules, and build fit before you buy land.

Two plan reviews
From $1,200
Half-day visit
From $250
From $2,500
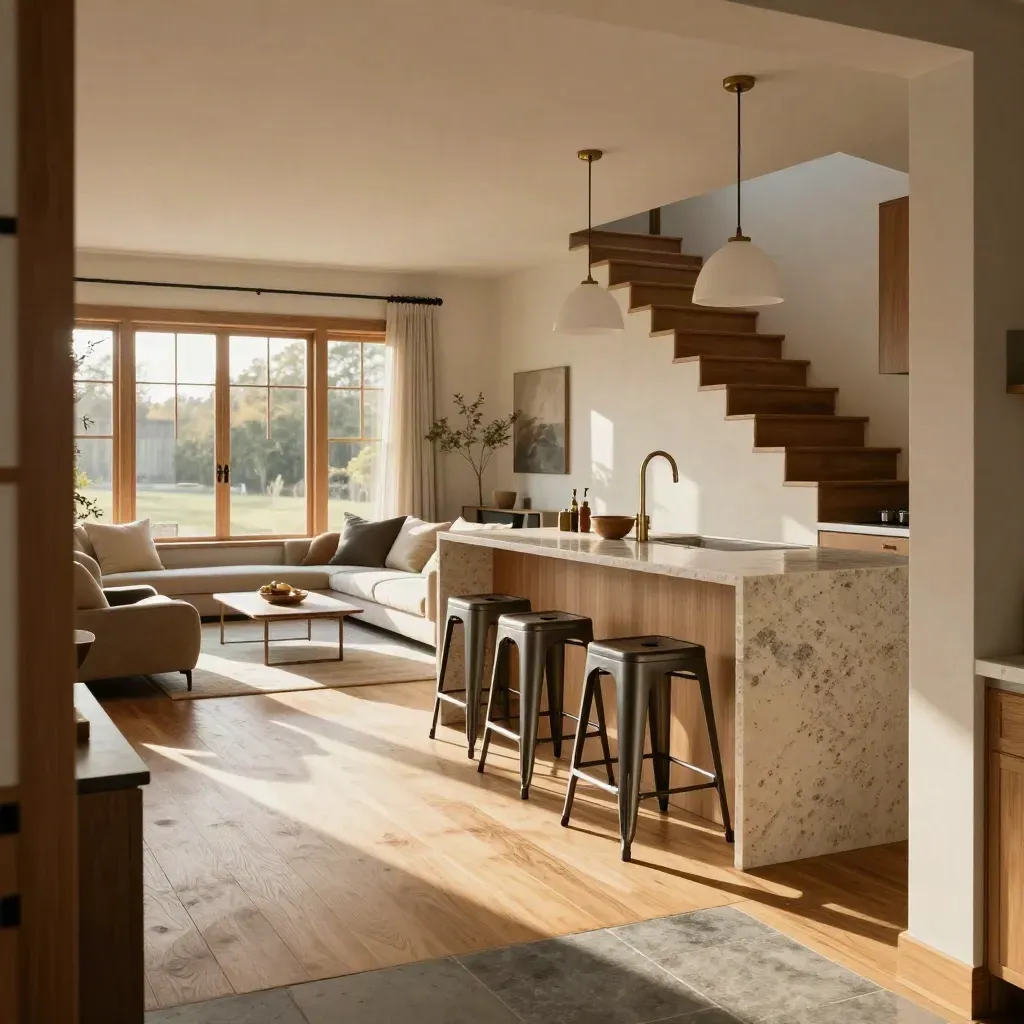
Turn your wish list into a build plan and clear budget.
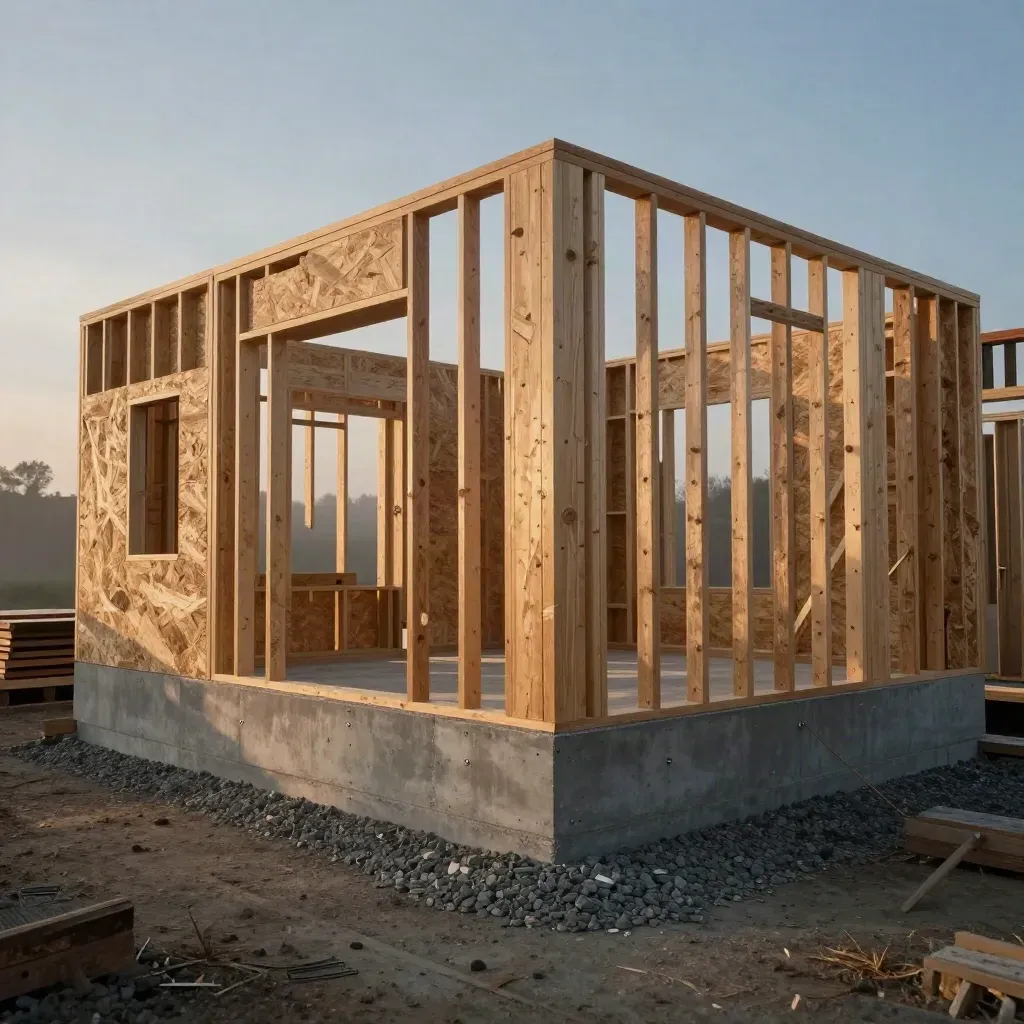
From $425/sq ft
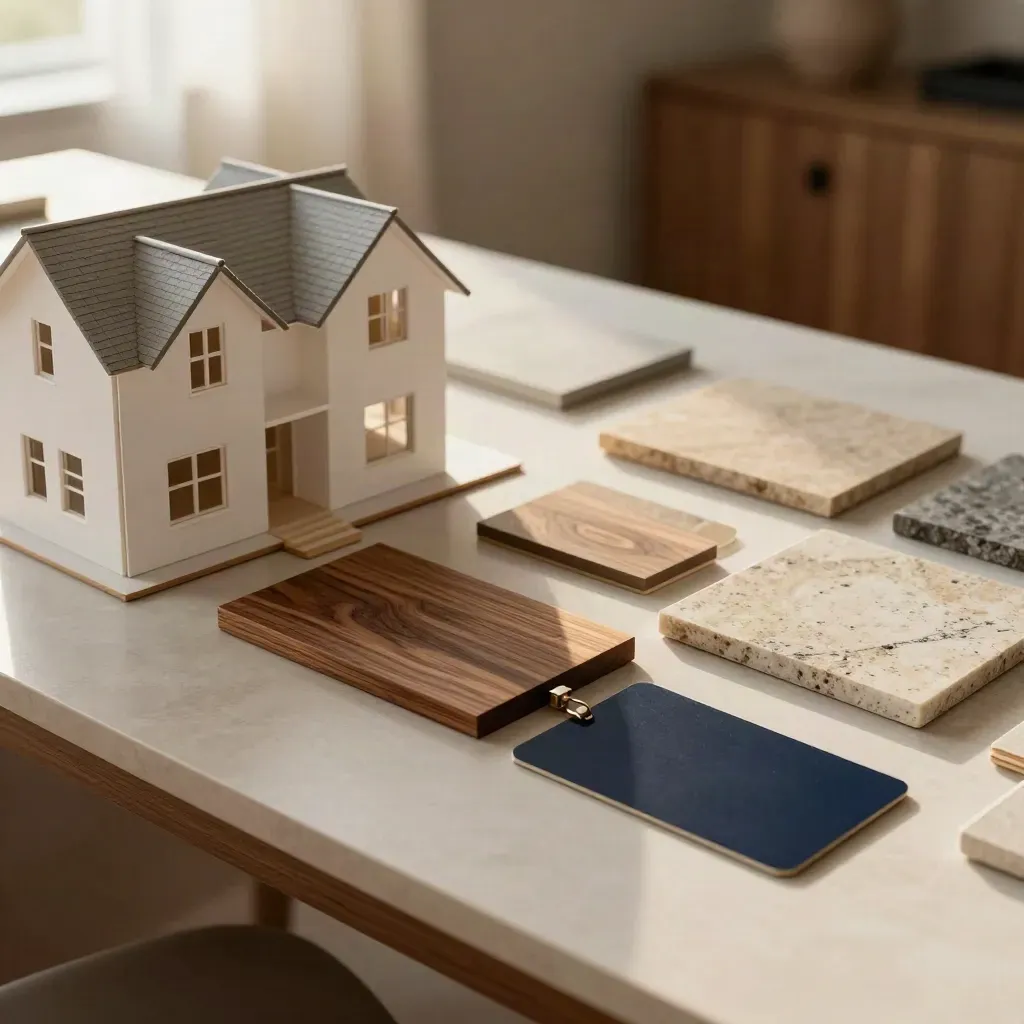
Build your home from permit prep through final handoff.
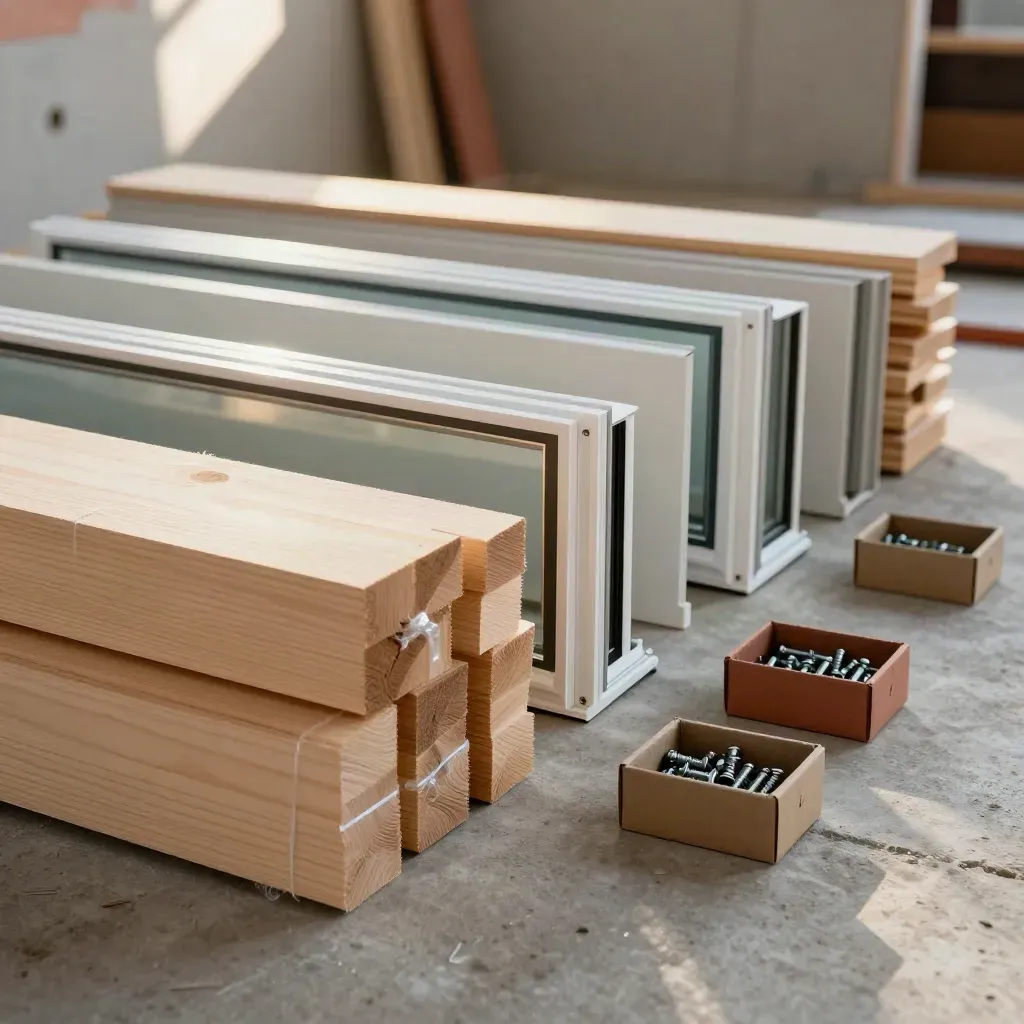
From $3,500
We track trades, timing, and warranty support from start to finish.
HOME SERVICES
Tell us your lot, budget, and goals. We set the first meeting and next steps.

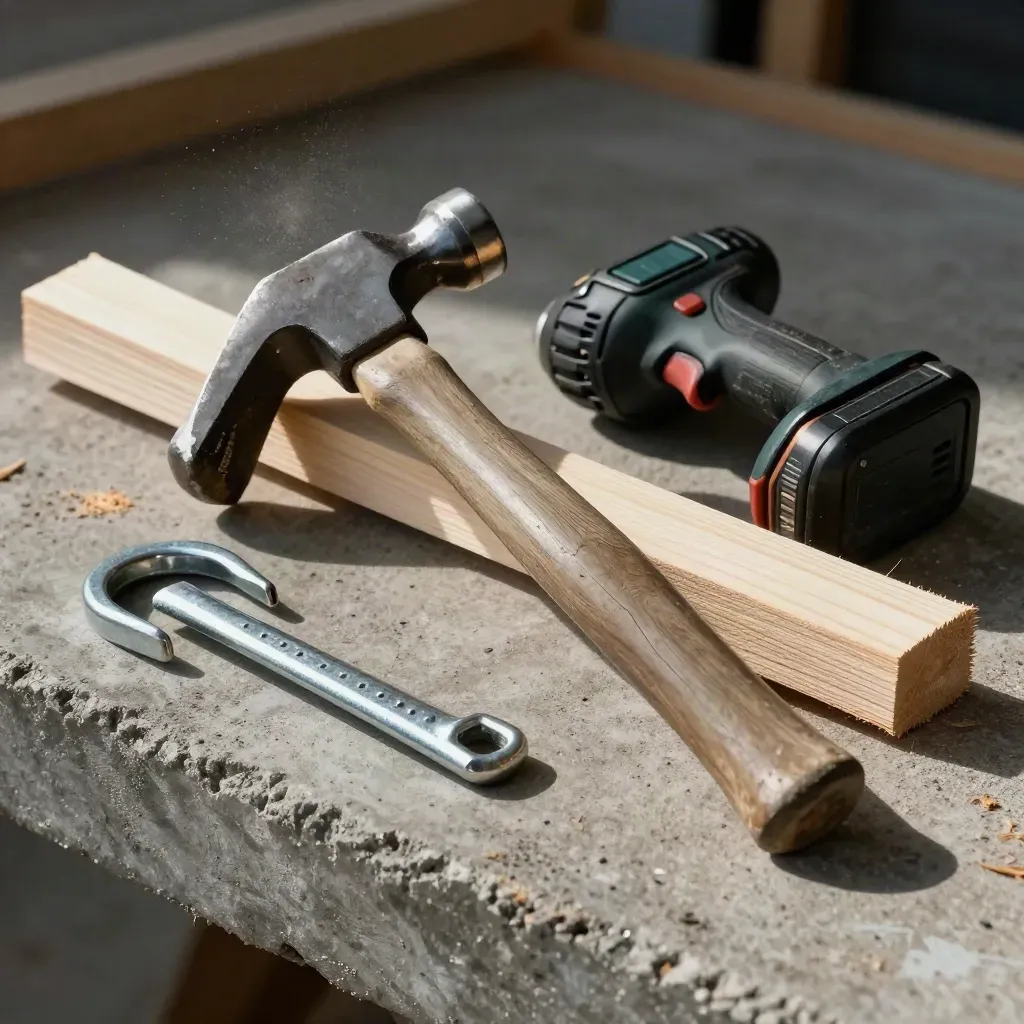
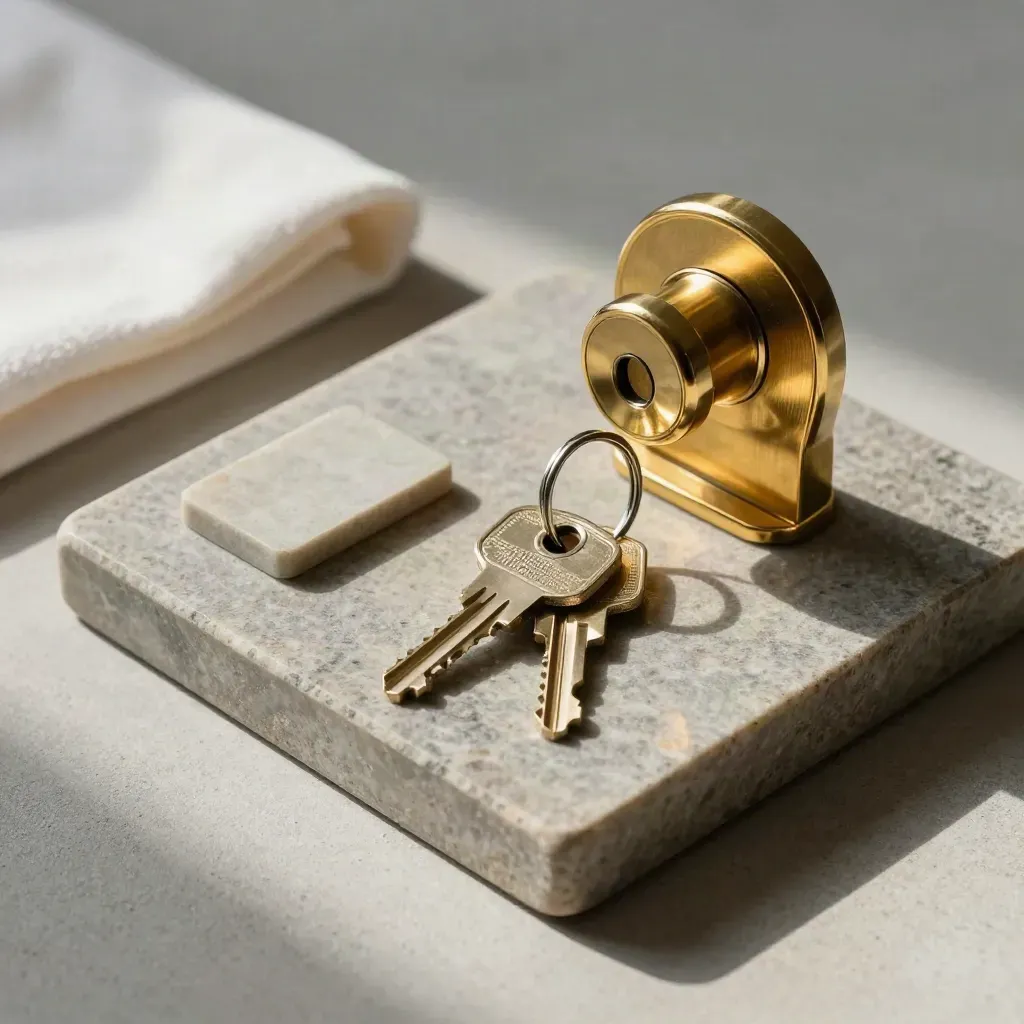
PROJECT HIGHLIGHTS
One lot review call Two floor plan options Budget range sheet Simple build timeline One room change round
From $1,250
From $3,750
Custom
WHAT CLIENTS SAY
A narrow lot still fit four bedrooms, a garage, and a bright family kitchen.
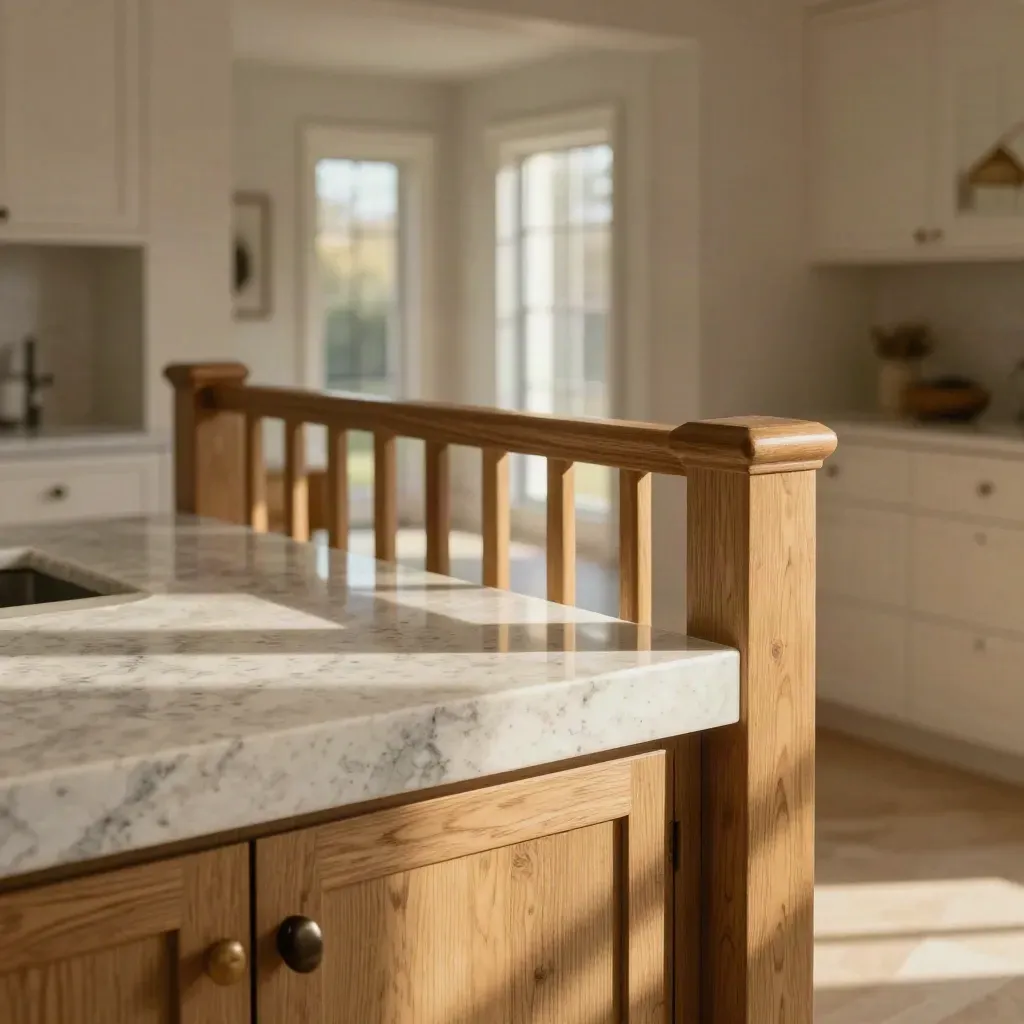
Milton
A narrow lot still fit four bedrooms, a garage, and a bright family kitchen.
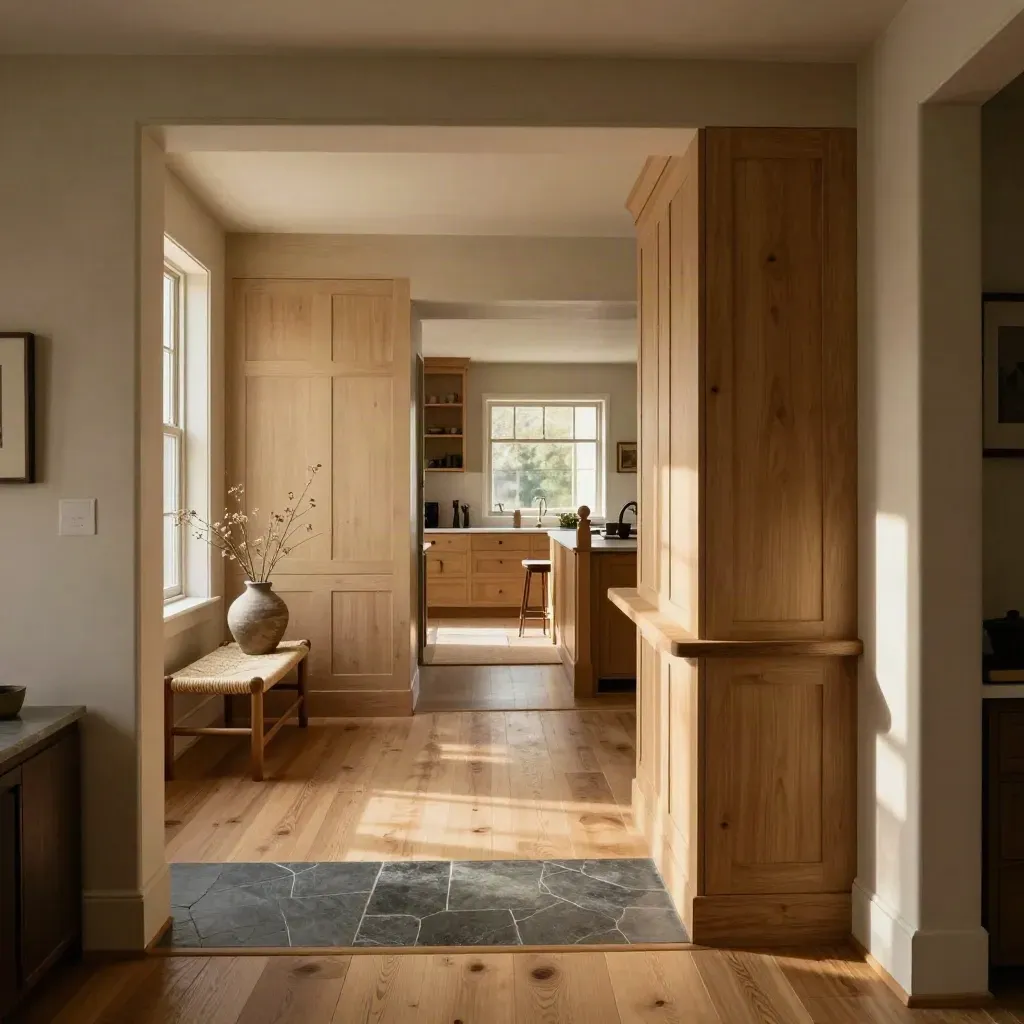
Burlington
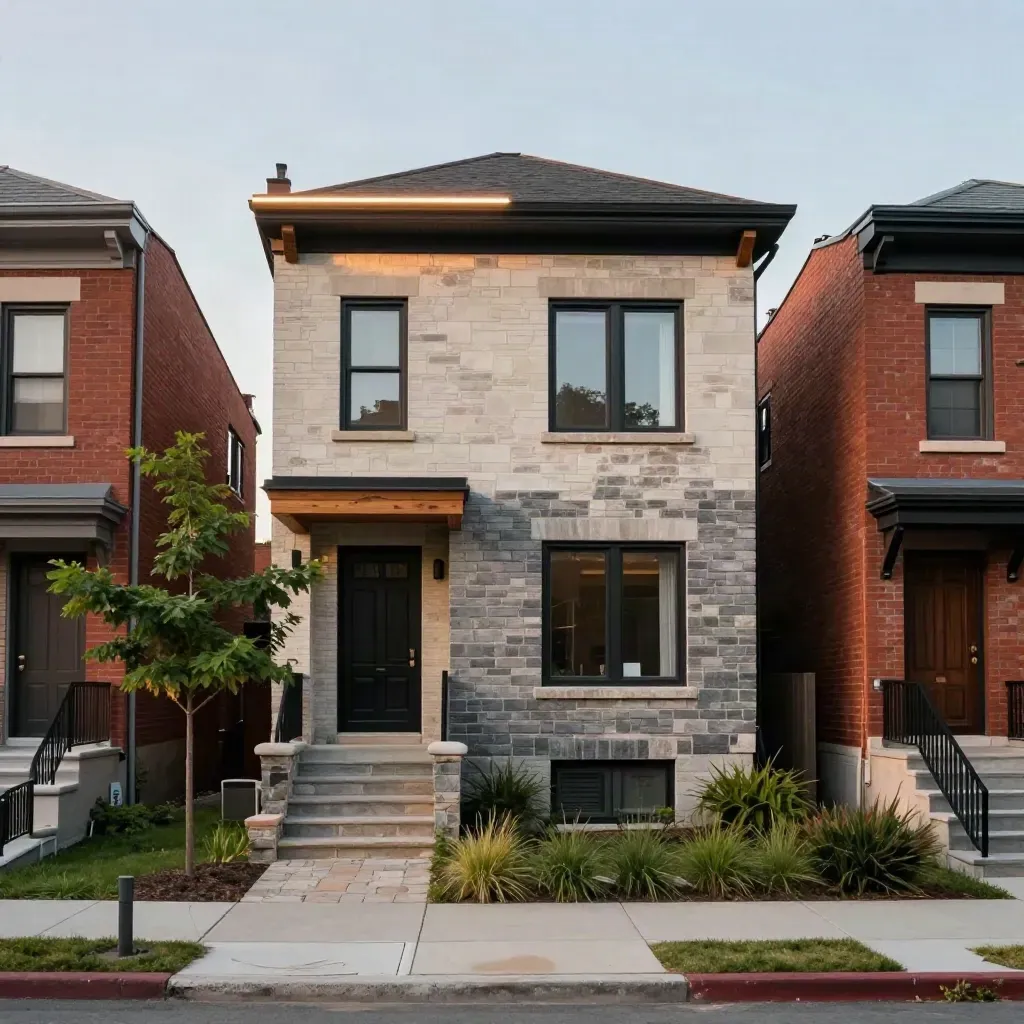
Ottawa
Vaughan
Halton

Lot fit and floor plans

Site control and trades
Updates and warranty help

Permits and cost checks
Proof
“Belmont Homes kept our lot review clear and our budget on track from day one.”
Sarah Mitchell
Homeowner, Milton
“The floor plan fit our family better than we hoped, and the build stayed on time.”
Jason Patel
Homeowner, Burlington
“We liked the weekly updates and the calm way the team handled every site issue.”
Emily Zhang
Homeowner, Ottawa
Service area
Toronto, Mississauga, Brampton, Vaughan, Markham

Area 01
Toronto, Mississauga, Brampton, Vaughan, Markham

Area 02
Oakville, Burlington, Milton, Georgetown

Area 03
Oshawa, Whitby, Ajax, Pickering, Clarington

Area 04
Richmond Hill, Aurora, Newmarket, King City
Journal




Questions
Quick answers before visitors choose a product, service, or next step.
Yes. We check lot size, rules, access, and build fit up front so you can buy with a clear plan and fewer surprises.
Yes. We can review your plan, mark changes, and match it to the lot, budget, and local rules before build starts.
Yes. We work on client-owned lots across our service areas and guide the build from first meeting to final handoff.
Most homes take 8 to 14 months, depending on permits, lot prep, weather, finish choices, and home size.
Yes. We manage permit work, trade timing, and site checks so the build stays on a steady track.
We help with walkthroughs, fix lists, and warranty claims after handoff, so move-in feels calmer.
Get simple tips on lot checks, floor plans, and build timing from the Belmont Homes team.